Cut your energy bills up to 40% with wall insulation
No walls come down. The insulation goes in through holes about the size of a coin, drilled into each stud cavity from outside, blown in under pressure, then sealed. Most semi-detached houses are finished in a day or two. If your house is brick, the holes go into the mortar joints rather than the brick faces, because mortar is far easier to match afterwards. And if your walls turn out to be the wrong construction for this, we will tell you that instead of selling it to you.
Tell us what's going on and we'll take a look — no obligation.
You usually feel it before you see it. Here's what poorly insulated walls do to a home.
The heating runs, the thermostat is satisfied somewhere else in the house, and one or two rooms stay a few degrees behind everything else. Exterior walls with empty cavities are one of the common causes, though not the only one. Working out which room is cold and why before anyone quotes is worth ten minutes.
Put your palm flat on an exterior wall on a cold day and then on an interior one. If there is an obvious difference, the exterior wall is conducting heat out of the room continuously, not just when it is windy.
Air moving at ankle level, or a room that feels breezy with every window shut. Empty cavities let air move inside the wall itself, which is why sealing the wall matters as much as filling it.
A temperature difference between floors is usually a mix of wall and ceiling losses rather than one thing. It is also the pattern most often misdiagnosed as a heating problem when it is a building envelope problem.
Not the reason most people call, but the one they notice most afterwards. A filled cavity damps airborne sound considerably, and on a busy road it is often the change homeowners mention first.
A great deal of Toronto and Etobicoke housing built before about 1960 has exterior cavities that were never insulated at all. Not thinly insulated. Empty. If that is your house, this is the largest straightforward gain available in the building envelope.
The method is the same on almost every house and the material changes with the cavity. What actually varies is the outside of the building, because that decides where the holes go and what has to be made good afterwards.
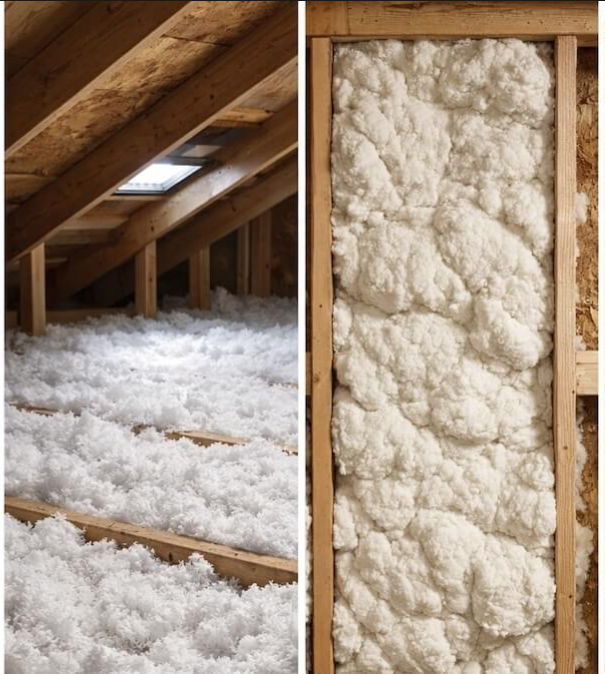
The standard retrofit. Loose material blown into each stud cavity under pressure until the cavity is full, top to bottom.
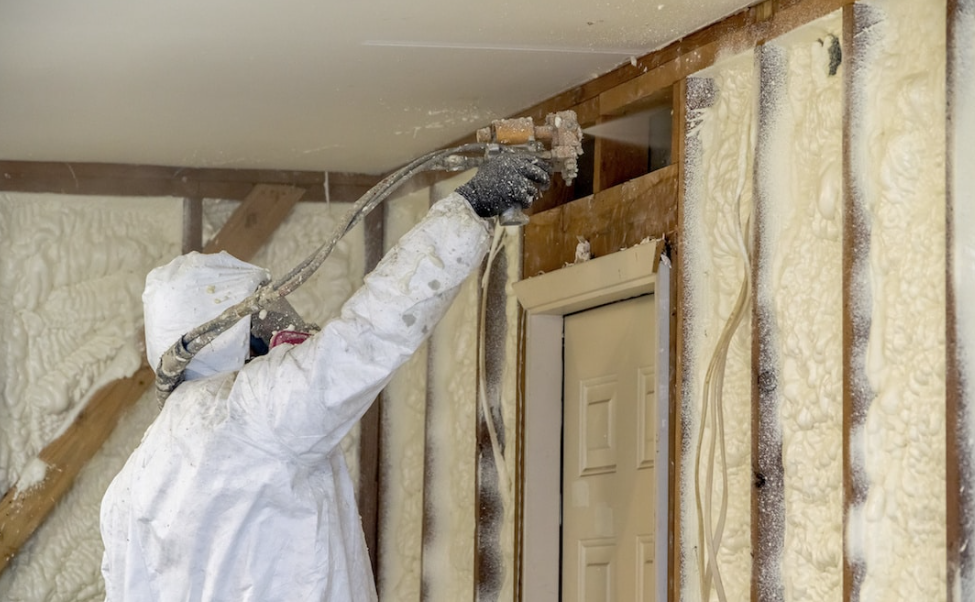
The easiest version of this job. A section of cladding comes off, the holes go into the sheathing behind it, and the cladding goes back.
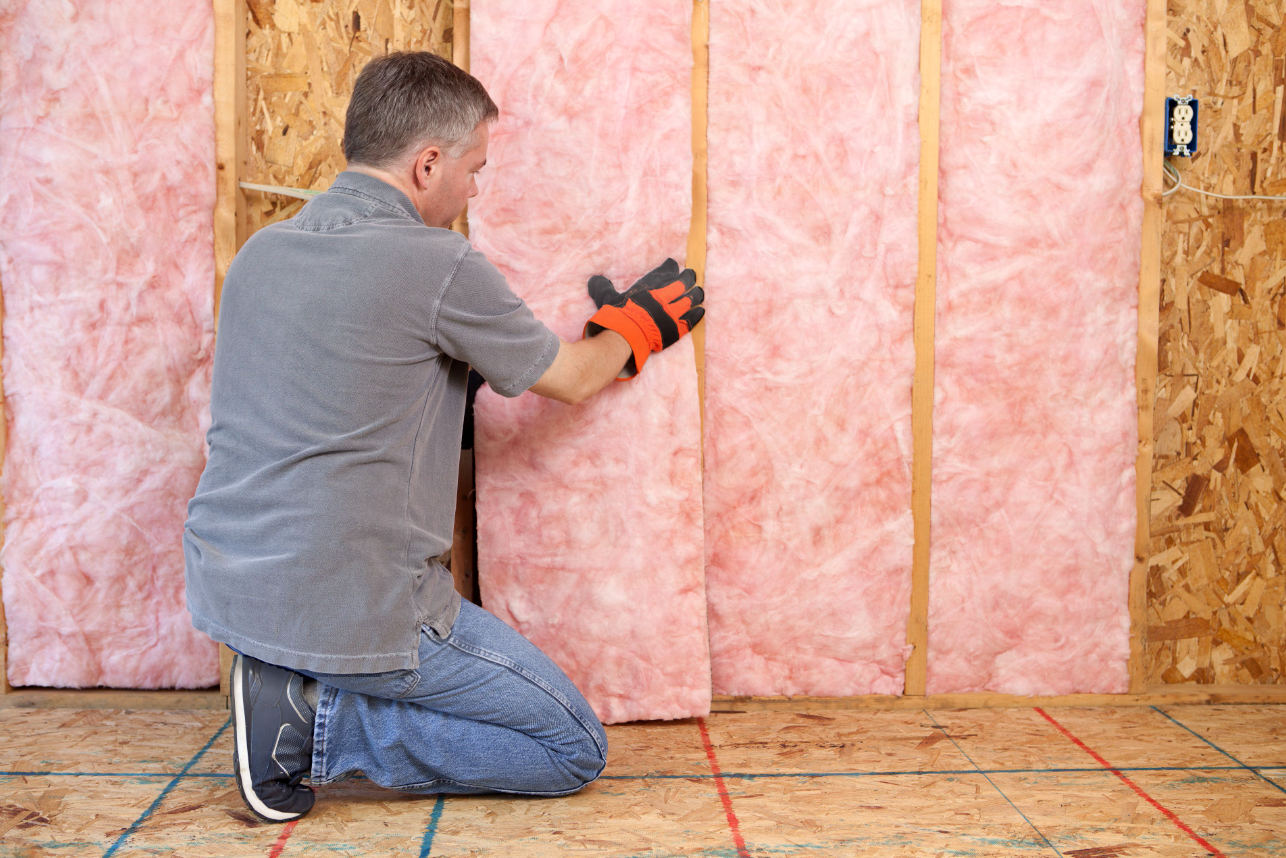
A brick veneer wall has two gaps in it and only one of them gets filled. This is the part that gets done wrong.
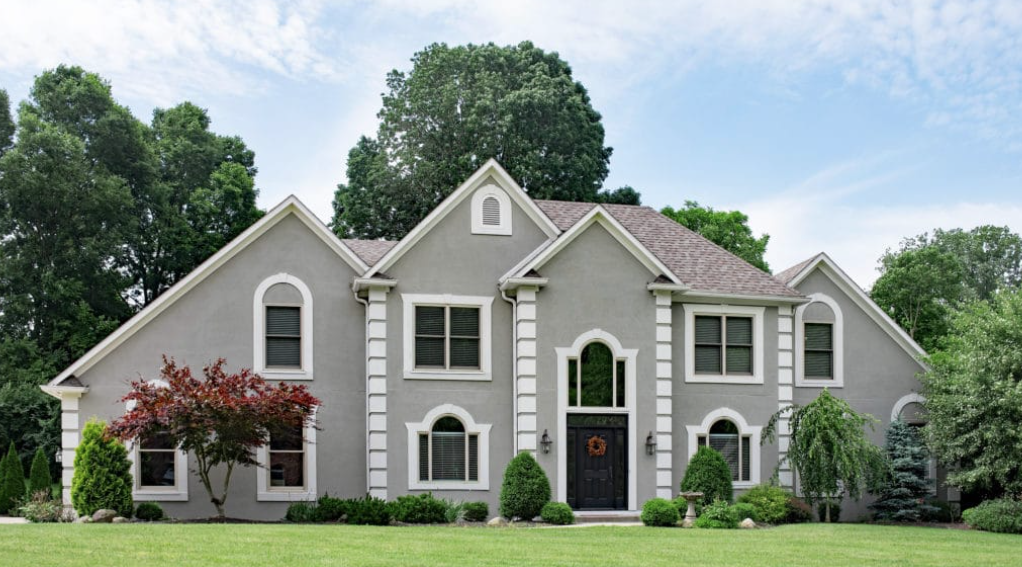
Filling a cavity slows heat conducting through the wall. It does not by itself stop air moving around it, and on many houses the air movement matters more.
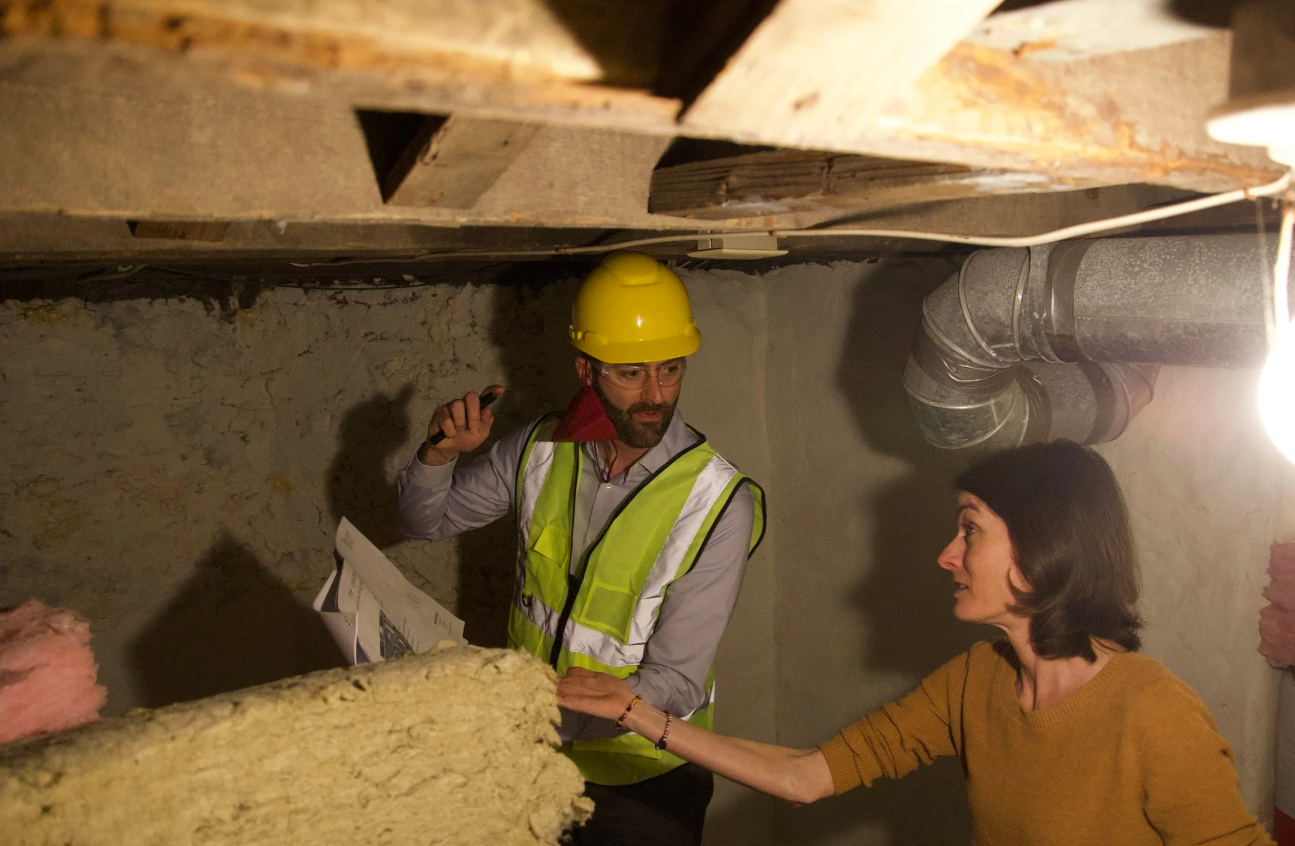
If you can only do one, it is usually the attic. Heat rises, attic access is easier, and per dollar spent the attic returns more on most houses. Any contractor telling you otherwise with an underinsulated attic above your head is selling rather than advising.
Insulating the attic instead is the right first move when the attic is thin, and what attic work runs to is a fraction of a wall job.
Walls come first in a narrower set of cases, and they are worth knowing. When the attic has already been done properly. When specific rooms are cold and the ceiling above them is fine. When the cavities turn out to be completely empty, which is common in pre-1960 stock and is a large, straightforward gain. And when the exterior is being worked on anyway, because if cladding is coming off for other reasons, insulating while it is off costs far less.
Where the ground floor is the cold part rather than the rooms above, the walls below ground level are usually the place to look instead.
Where wall work qualifies, Ontario's Home Renovation Savings programme can contribute. How the rebate is structured varies by measure, so it is worth settling before the job is booked rather than after.
Before anything is priced we establish the construction. Cavity or solid masonry, brick veneer or siding, empty or partly filled. A borescope through a small hole answers it in minutes. If the construction is wrong for this method, that is where we stop and say so.
An itemised quote on the day, with the material, the number of drill points, the making-good included and the air sealing stated separately so you can see it is there. Nothing starts until you have that in writing.
Holes into each stud cavity, material blown in under pressure to the top of the cavity, holes sealed and made good. On brick that means mortar matched to the existing joints. On siding it means cladding off and cleanly reinstated. Most semis are one or two days.
A thermal camera shows a filled cavity as an even surface, an unfilled one as a cold stripe. We image the walls afterwards, because it is the only proof the material reached the top of every cavity. Photographs, a Certificate of Completion, and a ten year workmanship warranty.
WSIB registered and fully insured, with a ten year workmanship warranty on the installation. Wall work is largely invisible once finished, which is exactly why the cover behind it matters.
You get a written report with before and after thermal imaging. A cold stripe where a cavity did not fill shows up plainly, and you get to see it either way.
Mortar matching, cladding reinstatement and patching are in the quote, not added afterwards. A cheaper number that leaves the patching vague is not the same job.
244 Bartley Dr, a working shop rather than a showroom or a call centre. The person who inspected your walls is reachable afterwards.
No rooms out of use, no furniture moved, no plaster down. Most of the work happens outside the building.
Each wall documented separately before and after rather than as one set of images, so you can see what was done to each elevation you paid for.

Age is the strongest clue. A great deal of Toronto housing built before about 1960 has cavities that were never insulated at all. Beyond that, an exterior wall noticeably colder to the touch than an interior one, rooms that never reach temperature, and draughts with no obvious source all point at it. A borescope through one small hole settles it properly.
No. That is the single most common reason people never look into this. The work is done through holes about the size of a coin, from outside on most houses, and nothing internal is removed. Where the job has to happen from inside, the holes go through drywall and are patched, but the wall stays up.
Blown-in material for a standard cavity retrofit, with the specific product chosen for the cavity depth and construction. Spray foam where framing is irregular or the cavity is unusually tight. The right answer depends on what we find when we inspect, which is why we inspect before quoting rather than after.
Most semi-detached houses are one or two days for the walls. Brick patching can add time, because mortar needs to cure and be checked, and that is sometimes a separate short visit. You stay in the house throughout.
Yes, and in both directions. Insulation slows heat moving through the wall regardless of which side is warmer, so a bedroom that overheats in August usually improves as well as being warmer in February. It is the same mechanism working the other way.
Less than people expect, because most of it happens outside. There is drilling dust on the exterior, which gets cleaned up, and the interior is generally untouched. Jobs done from inside are messier and we say so before booking rather than on the day.
It can be done, and the distinction matters. A brick veneer wall has two gaps. The drainage cavity between the brick and the sheathing must stay empty, because it drains water that gets through the brick and lets the wall dry out. The stud cavity behind the sheathing is what gets filled. Holes go into the mortar joints rather than the brick faces so the patching can be matched. Anyone proposing to fill the gap directly behind the brick has misunderstood the wall.
Noticeably, and it is the benefit people mention most afterwards without having asked for it. A filled cavity damps airborne sound, so traffic and street noise drop. It will not do much for impact noise or for sound coming through windows, which are usually the weaker link once the walls are done.
Yes. Blown-in material is not temperature sensitive and the work is largely mechanical. Winter is actually the better time to verify it, because thermal imaging is far more informative when there is a real temperature difference across the wall. The limiting factor is mortar curing in hard frost, which can move the patching to a separate visit.
It happens, and it changes the scope rather than ruling the job out. Sometimes material has slumped and left the top of the wall empty while the bottom is packed, which is worth finding before you pay for a full fill. Sometimes there is genuinely room for more. Sometimes there is not, and we say so. This is established by inspection, not assumed.
The assessment settles three things: what your walls are actually built from, whether the cavities are empty, and whether the walls or the attic should come first. It takes about an hour and ends with a written scope and a price.
If the answer is that your walls are the wrong construction for this, or that your attic should come first, that is what the report will say. We would rather do the right job next year than the wrong one now.
Canadian Insulation Experts is at 244 Bartley Dr in North York and works throughout Toronto and the GTA.
Call or text (416) 990-4555, or book a wall assessment.