If your basement was finished before 2009, there is a good chance the insulation behind that drywall is both out of date and quietly holding water.
Until 2009 the Ontario Building Code allowed insulation to stop about 600 mm below grade. Full height, subfloor to slab, has been the requirement since. Plenty of basements in this city were finished under the old rule, and many of them used fibreglass batts pressed against bare concrete with a poly sheet on the warm side. That assembly traps moisture behind the batt where nobody can see it. We open up enough to find out what you actually have, tell you whether it can stay, and price the work before we leave.
Tell us what's going on and we'll take a look — no obligation.
A cold, leaky basement pulls comfort out of the whole house. Here's what it looks like.
The complaint is almost never about the basement. It is about the room above it. Cold radiating up through a floor is one of the most common reasons anyone thinks about below-grade insulation at all, and it usually means the rim joist and the upper wall are doing nothing. If that is the only symptom you have, it is worth ruling out the other surfaces first, because a room that will not hold heat can have four different causes.
Musty means moisture, and moisture in a finished basement means something behind the wall is wet. The smell is usually strongest in humid weather and after a heavy rain. It is a symptom worth taking seriously rather than covering, because what moisture does behind the drywall is slow, hidden and expensive to reverse once it reaches framing.
Warm indoor air meeting a cold surface leaves water on it. On a basement wall that shows up as damp patches, staining along the base of the drywall, or beads on the window frames. It is a temperature problem before it is a water problem, which is why adding insulation in the right place usually stops it and running a dehumidifier does not.
A basement that is too cold from November to April is a floor of the house you paid for and cannot use. This is the one that turns into a renovation, and it is much cheaper to get the insulation right before the drywall goes up than after.
Below-grade walls are in contact with ground that sits near 8 to 10 degrees year round. Uninsulated, that is a continuous draw on the heating system every hour of the winter, and it does not announce itself the way a draughty window does.
Mould on the back of batts, rusted fasteners, drywall that crumbles at the bottom edge. When a basement has failed before, the material is not usually the reason. The order it was built in is.
There is no single correct basement assembly, but there is a correct order, and it is the same every time: control the water, then break the thermal bridge at the concrete, then frame, then finish. Skip a step or reverse two and the assembly fails no matter what R-value is printed on the bag.
The concrete face is where basements are won or lost. It needs a continuous layer that does not care about being damp, installed tight to the wall with no air gap behind it.
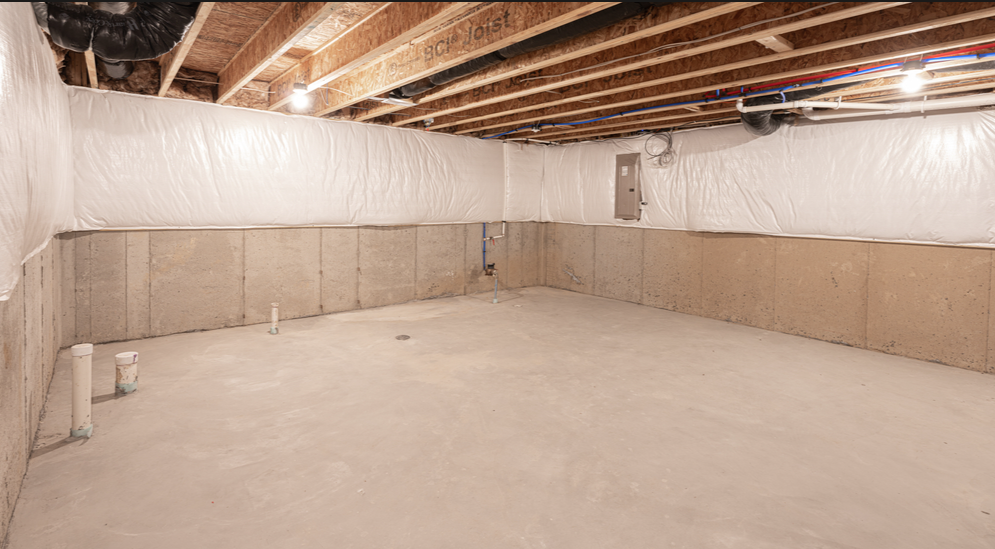
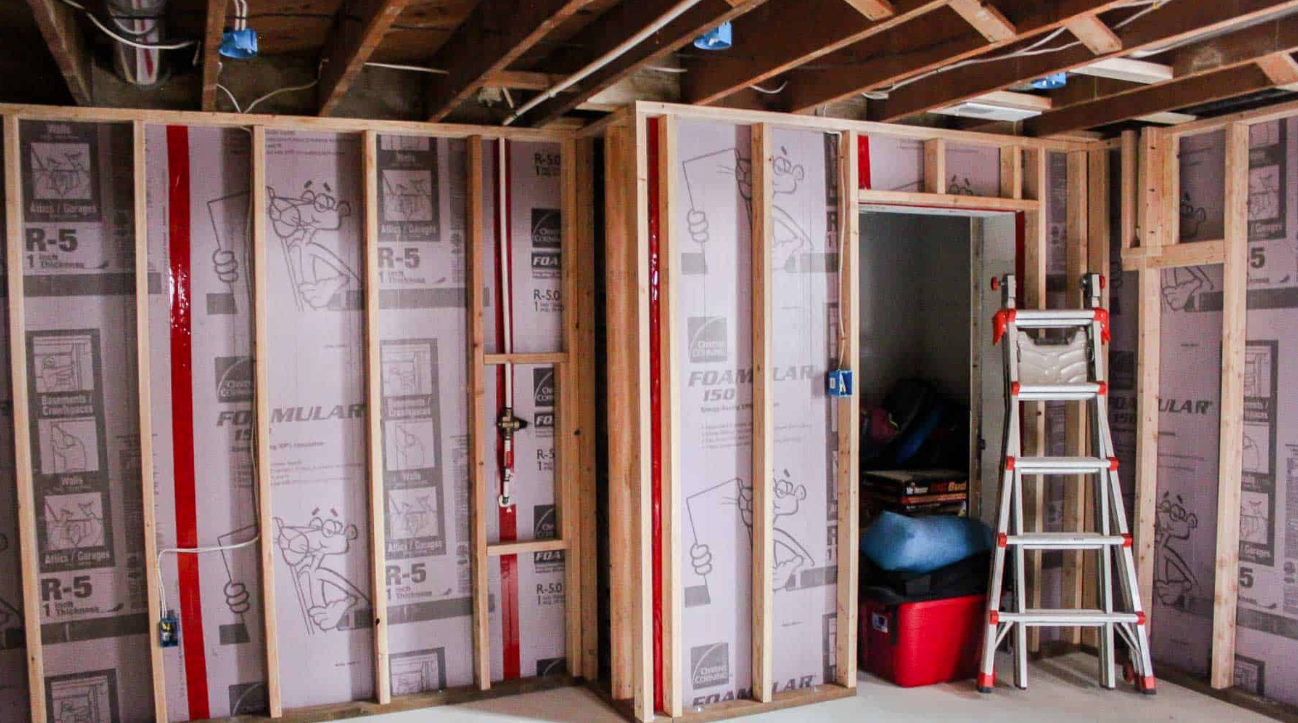
Once the concrete face is covered, the stud wall goes in front of the foam rather than against the concrete, and that single change is what keeps the cavity dry.
If the walls are the problem, the same logic usually applies to the framed walls above grade. And where the heat loss is genuinely worst is normally the ceiling at the top of the house, so we will tell you if that is where your money should go first rather than down here.
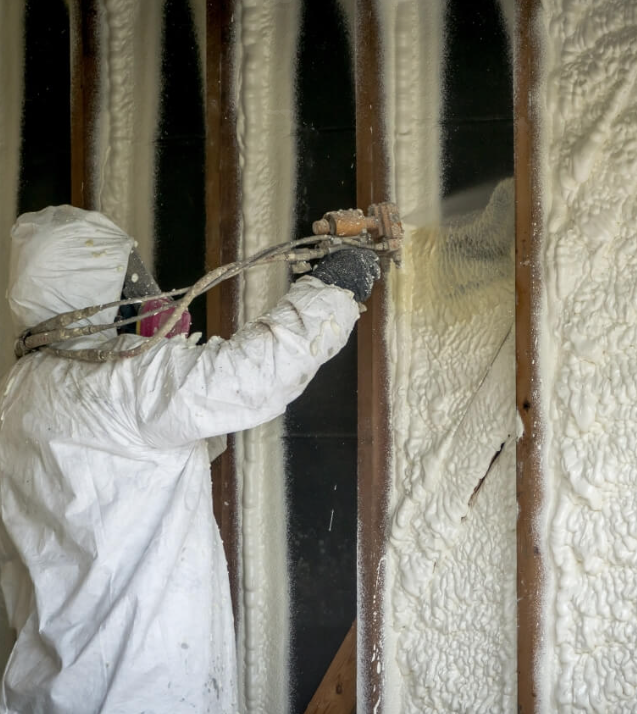
Spray foam is the most expensive material we install and it is not the right answer in every part of a house. In a basement it usually is, for one reason: it is the only product that air seals, insulates and resists moisture in a single pass, applied directly to an uneven concrete wall with no gap left behind it.
It is dense, it does not absorb water, and at the thickness we apply it, it functions as its own vapour control layer, which is precisely why adding poly over it is a mistake rather than an upgrade.
It is also the only realistic option on a rubblestone or fieldstone foundation, where nothing rigid will ever sit flat enough to seal.
Before anything is measured, we find out whether water is getting in and from where. Thermal imaging shows cold and damp differently, so the two are not confused. An active leak, a grading problem or a failed seal is a separate job, and insulation waits.
You get a written price on the day, broken out by assembly rather than as one number, with the R-value stated. That matters here more than on any other surface, because two basement quotes can differ by thousands purely on whether one of them includes the rim joist and the other does not.
Continuous layer against the concrete, rim joist sealed, framing held off the wall, cavity fill only where it belongs, and no second vapour barrier. Each step is finished and checked before the next one covers it up, because once drywall is on, nobody can verify any of it.
Photographs before, during and after, a Certificate of Completion, and a written report with the installed R-value in it. Ten year workmanship warranty. If your basement is ever opened up again, there is a record of what is behind that wall.
WSIB registered and fully insured, with a ten year workmanship warranty on the installation. In a basement that matters more than elsewhere, because a failure takes years to show and you need somebody still standing behind it when it does.
A written PDF assessment with findings, photographs and the measured numbers, delivered before you are asked to decide anything. It is yours whether or not you hire us.
No change orders once the work starts. The assembly is specified in writing, so there is nothing to renegotiate halfway through.
A real office at 244 Bartley Dr in North York, not a call centre and not a virtual address. The person who assessed your basement is reachable afterwards.
Unfinished walls usually take a single day. Anything requiring removal of a failed assembly takes longer, and we tell you which one you have before we start rather than discovering it on site.
Before, during and after. On a surface that gets permanently covered, mid-installation photographs are the only proof the sequence was actually followed.

Closed cell spray foam or rigid foam board against the concrete, with batt fill in a stud wall in front of it if you want more R-value. What matters more than the product is that nothing absorbent touches the foundation and that there is no second vapour barrier on the warm side. A modest assembly in the right order will outlast a high R-value one built wrong.
Yes. Closed cell spray foam is a standard, code-recognised basement assembly in Ontario and is widely used below grade. It needs to be installed at the correct thickness by someone certified to apply it, and the space needs to be vacated during application and for the curing period, which we schedule with you.
Usually yes, and the effect is often larger than people expect. Cold floors on the ground level are frequently caused by an uninsulated rim joist and upper foundation wall rather than by anything in the floor itself. It is not a guarantee, which is why we measure rather than promise. If the real loss is elsewhere we will say so.
Closed cell below grade. It is denser, it does not absorb water, and at basement thickness it acts as its own vapour control layer. Open cell is lighter and cheaper and has a legitimate place above grade, but against a foundation wall it is the wrong product. Anyone quoting open cell for a basement wall should be asked why.
Yes, and winter is often the better time to assess one. The work happens indoors, and cold weather makes thermal problems visible that are invisible in July: condensation, cold striping along the rim joist, frost at the sill. Spray foam needs the substrate above roughly 15 degrees, which in a heated basement is normally not an issue.
Sometimes, and it is the single largest variable in the price. If the existing material is dry, clean and not blocking access, it can often stay. If it is fibreglass pressed against concrete, damp, matted or showing mould, it comes out, because leaving it seals the problem in. We tell you which before quoting, not after.
Then the water gets dealt with first, by whoever is right for that job, and insulation follows. Damp has causes: grading, downspouts, a failed seal, hydrostatic pressure through the slab. Foam over an active leak hides it and buys about two years. We will identify what we can see and tell you plainly if the first call needs to be to somebody else.
If you are finishing or substantially renovating, yes, and full height insulation from subfloor to slab has been the requirement since 2009. Ontario's SB-12 sets R-20 for basement walls. A basement finished under the old 600 mm rule is not required to be torn out, but if you are opening it up anyway, bringing it to current standard is the sensible moment.
A concrete slab loses far less heat than the walls do, so walls come first and deliver more for the money. If the floor is genuinely cold underfoot and the space is being finished as living area, rigid foam under a subfloor is the way to do it, and it costs headroom. We will tell you whether it is worth it in your basement rather than selling it by default.
Yes, and it is the part most quotes leave out. The rim joist is the band of framing where the floor above meets the foundation, and it leaks more air per square foot than any other part of a basement. It is cheap to seal while the walls are open and awkward afterwards. The same principle applies at the top of the house: measure what is actually there before buying anything.
The only way to know what your basement is actually built from is to open a small section and look. That is what the assessment is for. Somebody comes out, checks for moisture, images the walls and the rim joist, and gives you a written assembly and a price before leaving. No obligation, and the report is yours regardless.
Canadian Insulation Experts is based at 244 Bartley Dr in North York and works throughout the GTA. The full list of areas we cover is here.
Call or text (416) 990-4555, or arrange a basement inspection.