Before anyone quotes you, there is one question worth answering: what do you actually want the garage to do?
Warming the bedroom above it, making the garage itself usable in winter, and stopping cold and fumes getting into the house are three different jobs on three different surfaces. Insulate the walls when the problem was the ceiling and you will have spent real money and changed nothing. We work out which surface is actually costing you, price only that, and tell you plainly if the answer is that your money belongs somewhere else in the house.
Tell us what's going on and we'll take a look — no obligation.
An uninsulated garage is a hole in your home's thermal envelope. Here's how that shows up.
The most common reason anyone calls about a garage, and the one most often solved by the wrong surface. A room over an unheated garage has cold air on five sides instead of four, and the floor between them is usually the weak point rather than the garage walls. This is worth diagnosing rather than guessing, because a cold room over an unheated space can also be caused by the walls or the ductwork.
If you want to work in there in January, insulation on its own will not do it. An uninsulated garage loses heat faster than you can add it, but an insulated garage with no heat source is still cold, just slower to get there. Both halves are needed, and we will say so rather than selling you half of it.
Usually the door between the garage and the house, or the gaps around it, rather than the wall itself. That door has a specific Code job and a specific specification, covered further down.
Common in postwar North York and Etobicoke houses where an upstairs room overhangs the garage. The cantilevered section is often barely insulated and sits fully exposed to outside air on three sides. It shows up as a band of cold along one wall rather than a whole cold room.
Any plumbing in an uninsulated garage ceiling is a freeze risk, and that risk is the reason to act quickly rather than at a convenient time. Insulation position matters here: the pipes need to be on the warm side of it, not buried in it.
Worth saying plainly. A garage is visible, accessible and feels like an obvious win, which is why people start there. If your attic is at R-20, the garage is not where your first dollar should go, and we would rather tell you that than take the job.
A garage has four surfaces that can be insulated and they are not interchangeable. Which one matters depends entirely on the answer to the question in the header above. Here is what each one actually does, so you can tell which job you are buying.
This is the surface that warms the room above, and it is the one most often skipped in favour of the walls. The insulation goes between the floor joists of the room above, so it sits directly under that floor.
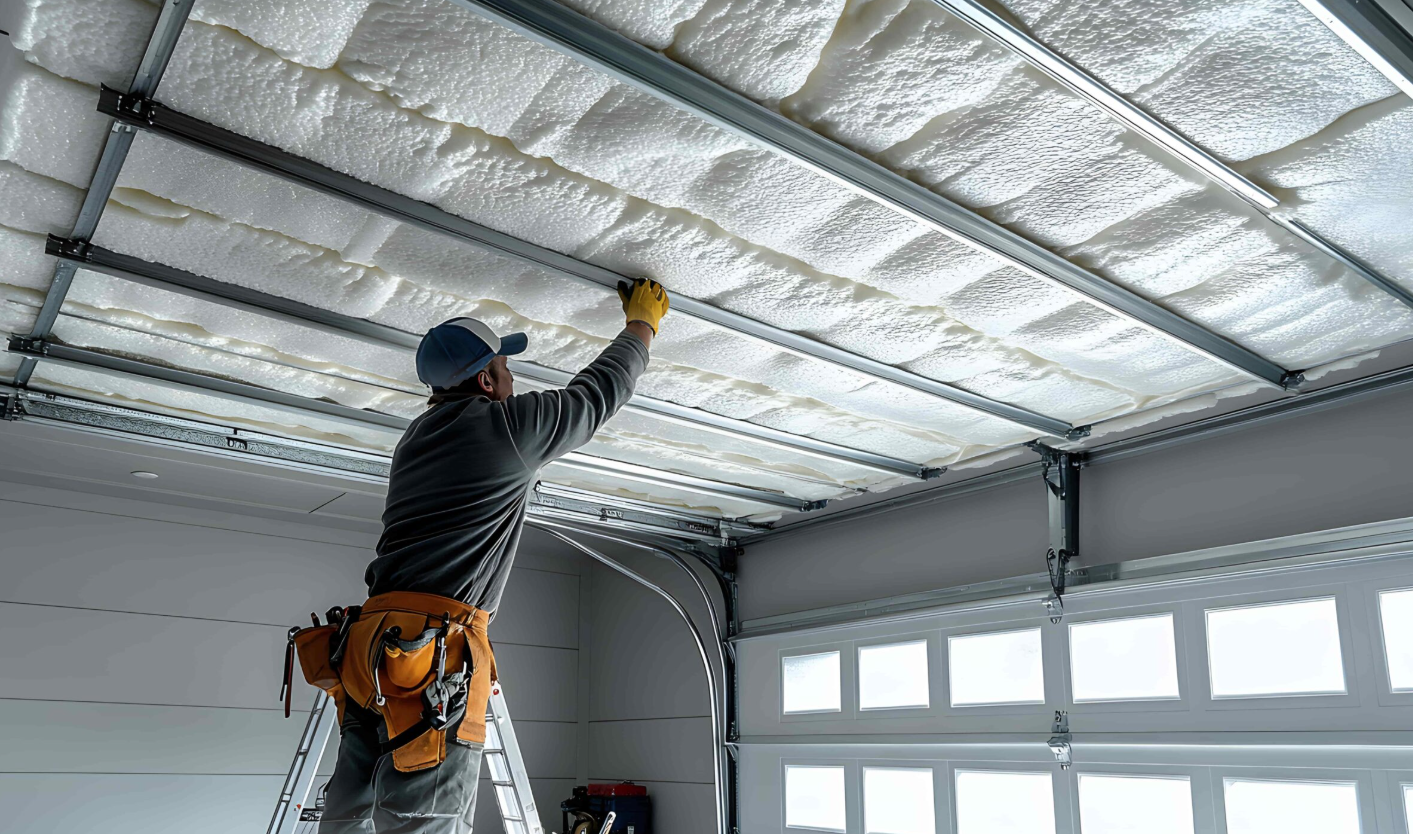
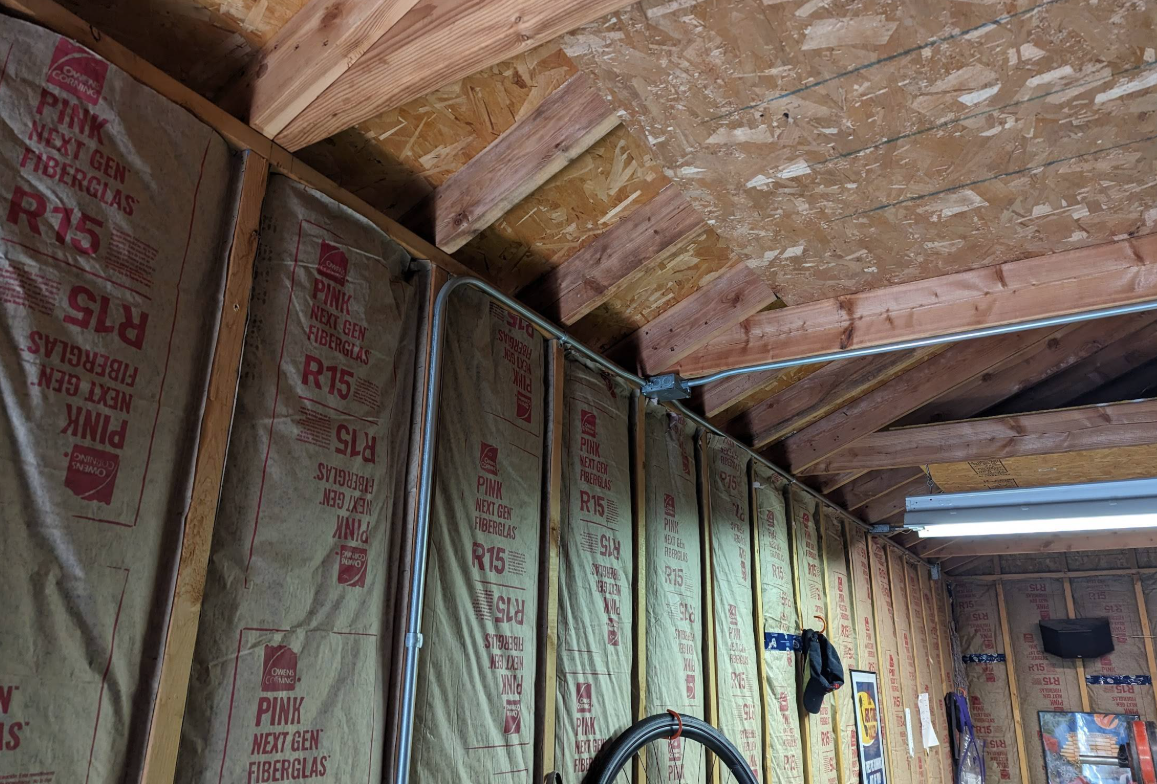
These are the surfaces that make the garage itself warmer, and they only pay off if there is a heat source in there. Insulating a garage you do not heat makes it a slightly less cold garage.
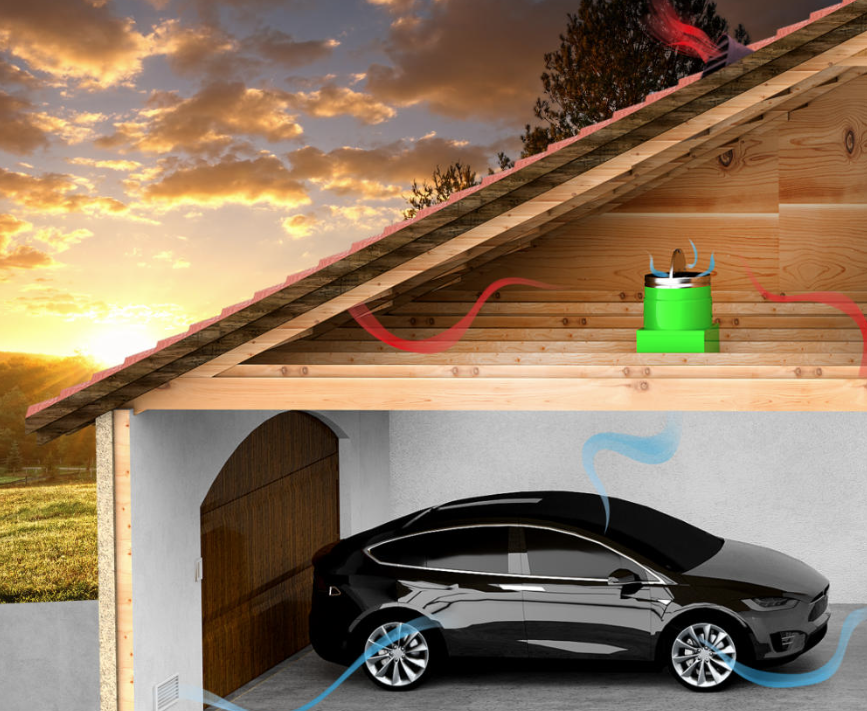
This is the part almost no page explains. The wall and door between an attached garage and the house are governed by the Ontario Building Code, and their required job is blocking gas and exhaust fumes, not heat.
If it turns out the garage is not where your heat is going, the honest answer is usually attic work on the main house, and where a cold ground floor is involved an unheated basement is worth ruling out too. We would rather point you at the right surface than sell you this one.
We start with what you want the space to do, then measure rather than assume. Thermal imaging on a cold day shows whether the loss is through the ceiling, the walls, the door or the overhang, and the four look identical from inside a warm house.
A written quote on the day, itemised by surface so you can see what each part costs and drop any of them. If we think one line on that quote is not worth buying, it is marked as optional rather than quietly bundled.
Most garages are full. We work around what is in there rather than asking you to empty it, and we cover and protect anything that stays. If access genuinely blocks a surface, we tell you before the day rather than on it.
Photographs of each surface before and after, a Certificate of Completion, and the installed R-value in writing. Ten year workmanship warranty on the installation.
WSIB registered and fully insured, with a ten year workmanship warranty. The same cover on a garage as on anything else we install.
A PDF assessment with photographs, thermal images and the measured numbers, delivered before you decide. It tells you which surface is losing heat even if you do nothing about it.
If the garage is not where your money should go, that is what the report will say. A garage is often the visible problem rather than the expensive one, and we would rather have the attic job next year than the wrong job today.
244 Bartley Dr in North York, a working shop rather than a call centre. Whoever assessed the garage is who you speak to later.
A single-surface garage job is normally a few hours and most whole-garage jobs are one day. Nothing about a garage requires you to move out or vacate the house.
Ceiling, walls, door and overhang documented on their own rather than as one set of before-and-after shots, so you can see what was done to each thing you paid for.

If you want the garage itself warmer, yes, and it is usually the best value on the whole job. An uninsulated steel door is the largest single weak surface in most garages. Worth knowing that the weatherstripping around the door often matters more than the panel itself, and it costs a fraction as much. If your actual problem is the room above the garage, the door is not the answer.
It depends which surface. Batts between ceiling joists for the room above. Batts or rigid board in wall cavities if you are heating the space. Rigid panels or a kit for the door. Spray foam where the framing is irregular or the space is very tight. There is no single best product, only a best product for the surface you are actually fixing.
Usually yes, provided you insulate the ceiling rather than the walls. That is the surface between the garage and that room. Insulating the garage walls barely affects it. If the room still will not hold heat after the ceiling is done, the cause is normally the exterior walls, the windows or the ductwork rather than the garage.
For a garage ceiling under a heated room, aim for the same standard as any floor over an unheated space. For garage walls where the space is heated, the wall standard applies. For an unheated garage you are not meeting a Code minimum at all, you are buying comfort, so the right answer is whatever is worth it to you. We give you the measured number either way.
Yes, when installed correctly by someone certified to apply it. In a garage it earns its place where framing is irregular, where the space is too tight for batts, or on a cantilevered overhang that needs a continuous air seal. It costs more than batts, so it should be specified where it does something batts cannot.
A single surface is usually a few hours. A full garage, ceiling and walls and door, is normally one day. Nothing here requires you to vacate the house, and we work around whatever is stored in there rather than asking you to clear it out.
Yes, and it is a simpler job because there is no shared wall with the house and no Code separation to consider. The honest note is that a detached garage delivers no benefit to the house at all, so it is purely about making that space usable. Worth doing if you use it, not worth doing if you park in it.
No. Insulation slows heat leaving; it does not create heat. An insulated garage with no heat source ends up a few degrees above outside instead of matching it. If you want a workshop you can use in February, you need insulation and a heat source, and the heater is a separate trade. Anyone telling you otherwise is selling you half a solution.
In a heated garage, yes, on the warm side, the same as any heated space. In an unheated garage it matters far less because there is no significant temperature difference driving moisture through the assembly. The place it always matters is the ceiling under a heated room, where the warm side faces up into that room.
That wall is a Code element before it is an insulation surface. The Ontario Building Code requires an air barrier system between an attached garage and the rest of the house, and its stated purpose is blocking gas and exhaust fumes. The connecting door must be tight-fitting, weatherstripped and self-closing. We do not do fire separation, carbon monoxide or combustion work. If that wall or door is not compliant we will tell you and you bring in the right trade. Since 1 January 2026 Ontario also requires a CO alarm on any storey with an attached garage. Comparing typical insulation pricing is worth doing once you know which surface you actually need.
The assessment answers the question at the top of this page. Someone comes out on a cold day, images the ceiling, the walls, the door and any overhang, and tells you which one is actually losing heat and what each fix would cost. Itemised, so you can buy one surface or none.
If the garage turns out not to be your problem, the report says that too.
Canadian Insulation Experts is at 244 Bartley Dr in North York and works throughout Toronto and the GTA.
Call or text (416) 990-4555, or book a garage assessment.